- Architectural style: Neo-Futurist / Contemporary
- Height: 1,401 feet (427 meters)
- Designers: Kohn Pedersen Fox Associates
- Opened: 2020
- Location: Adjacent to Grand Central Terminal
- Observation deck floors: 91–93
SUMMIT One Vanderbilt architecture | Redefining skyscrapers in NYC
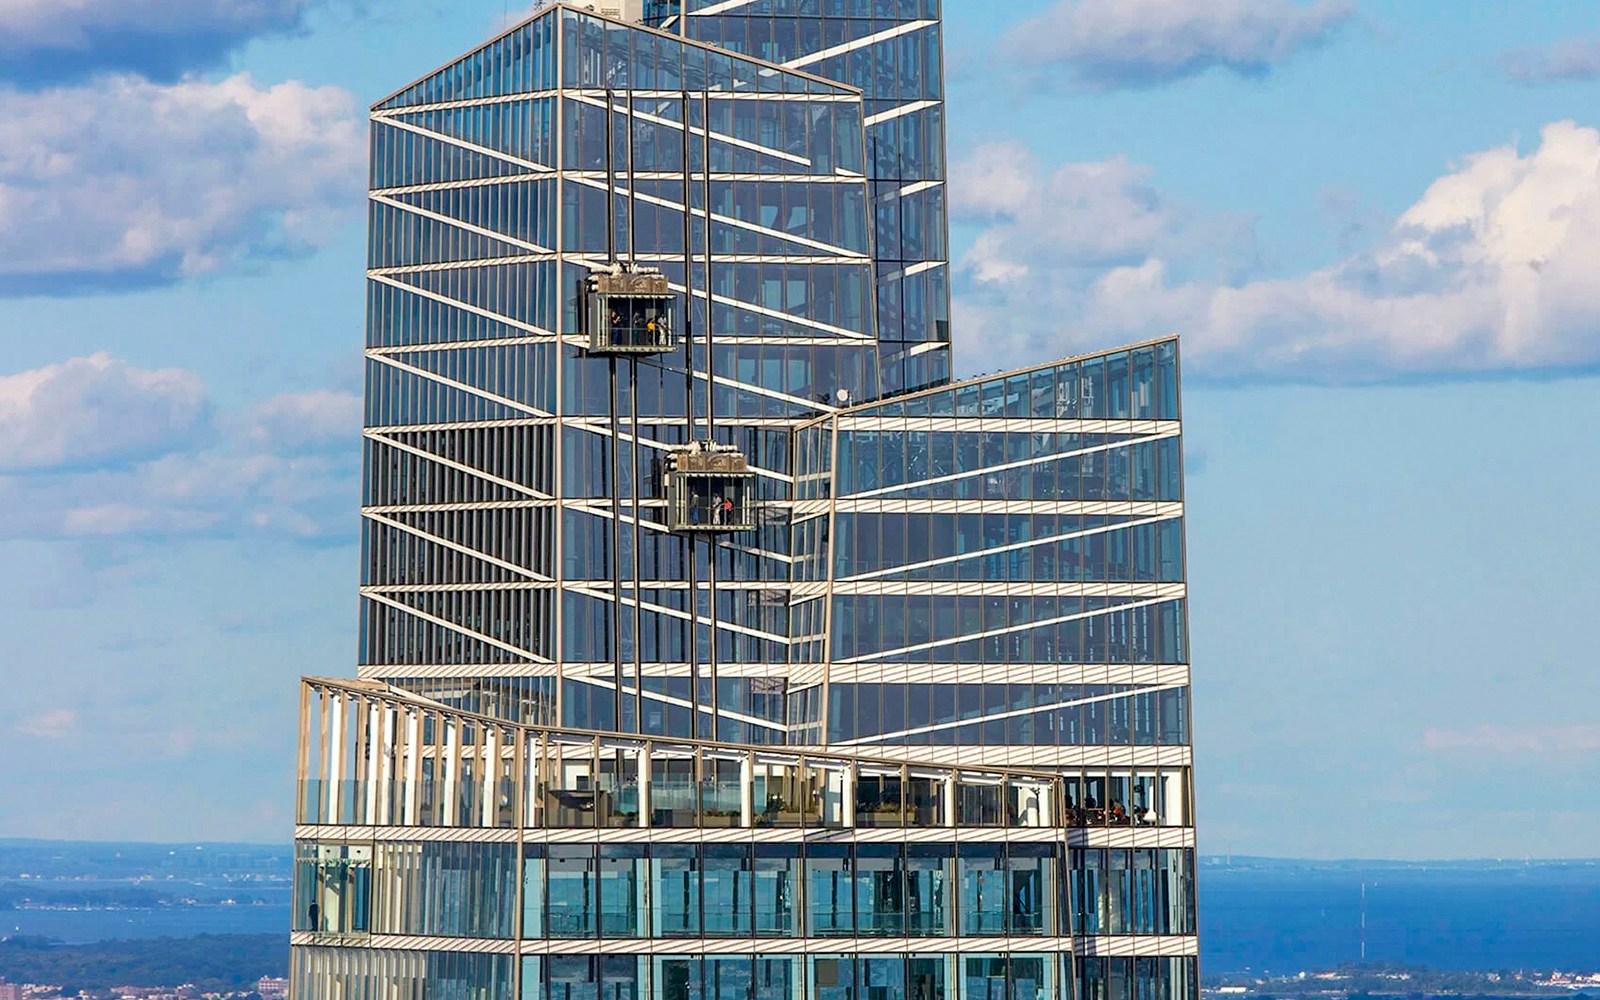
SUMMIT One Vanderbilt isn’t just one of the tallest observation decks in New York, it’s also a feat of modern architecture. Designed by Kohn Pedersen Fox, the skyscraper fuses sustainability, transparency, and civic purpose into a soaring, sculptural statement that complements the historic Grand Central Terminal just below.
Quick Facts: The basics before you look up

Architectural style: Modernism with a New York soul
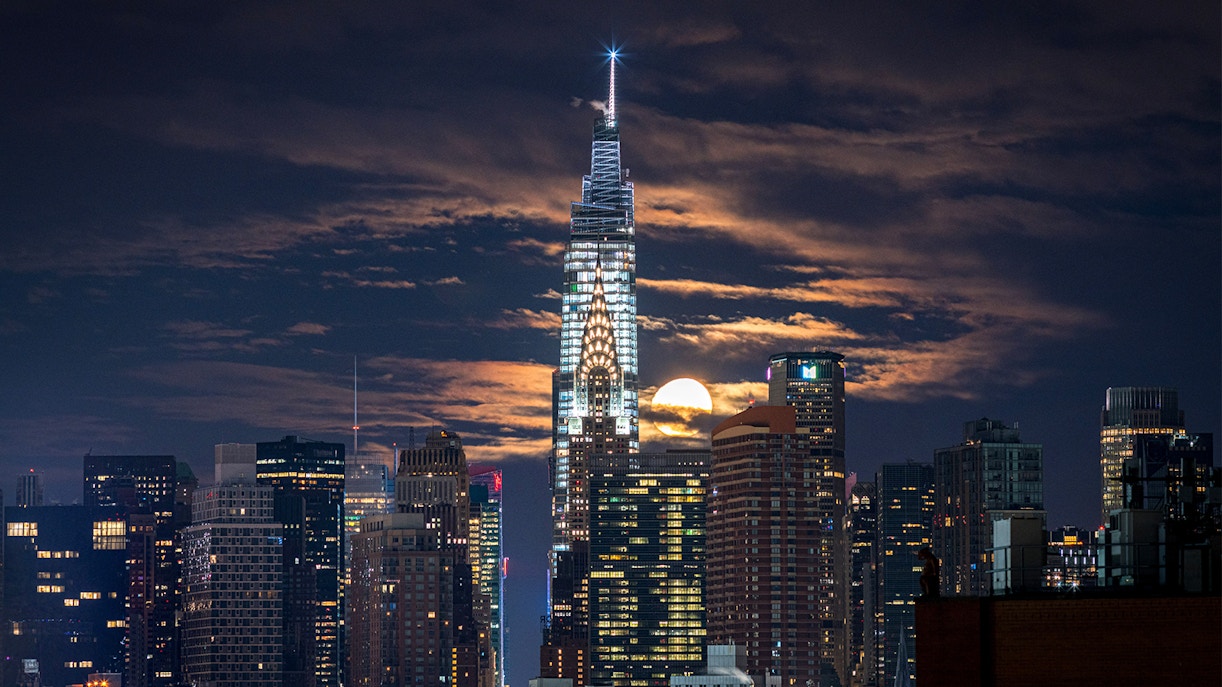
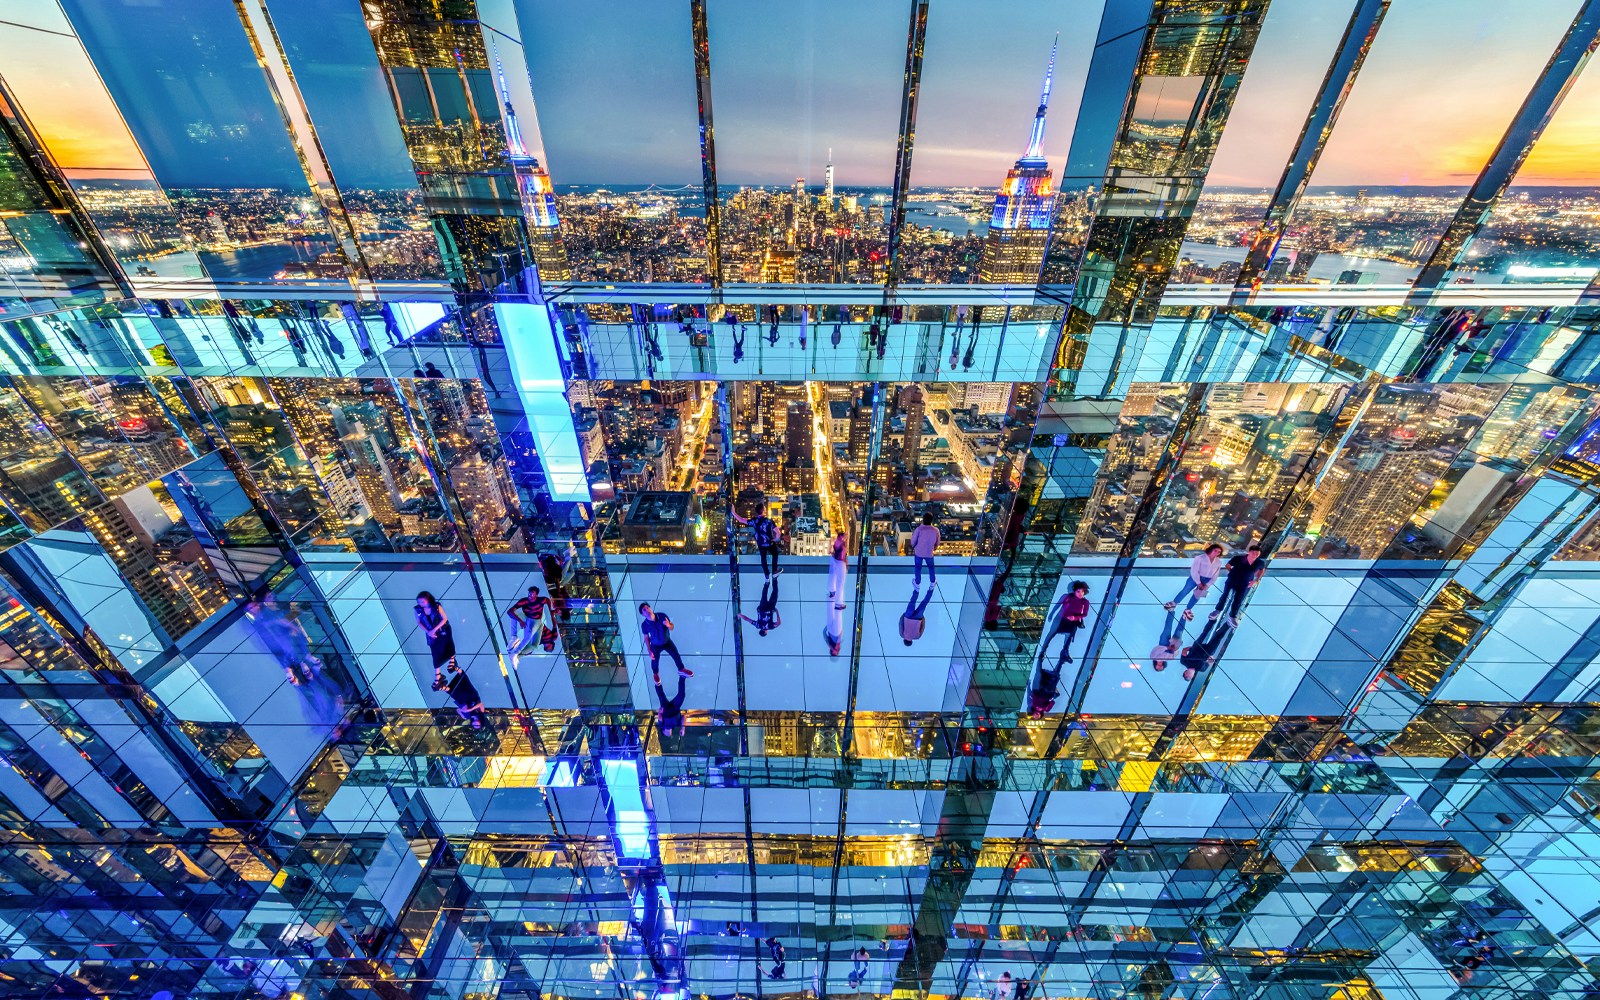
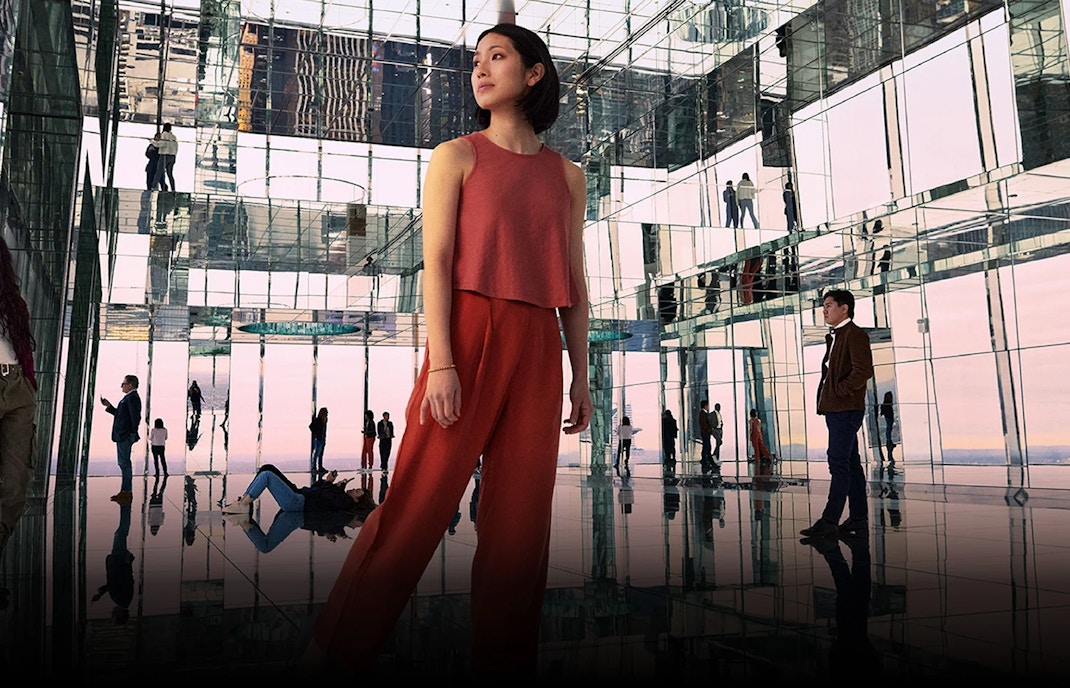
SUMMIT One Vanderbilt blends bold, modern design with NYC’s architectural roots. Its glassy, sky-high form nods to icons like the Chrysler Building, while mirrored spaces like Air turn architecture into an immersive, futuristic experience. It’s a tower that reflects the past, but dreams forward, into the clouds.
What makes SUMMIT’s design so iconic? Let’s break it down
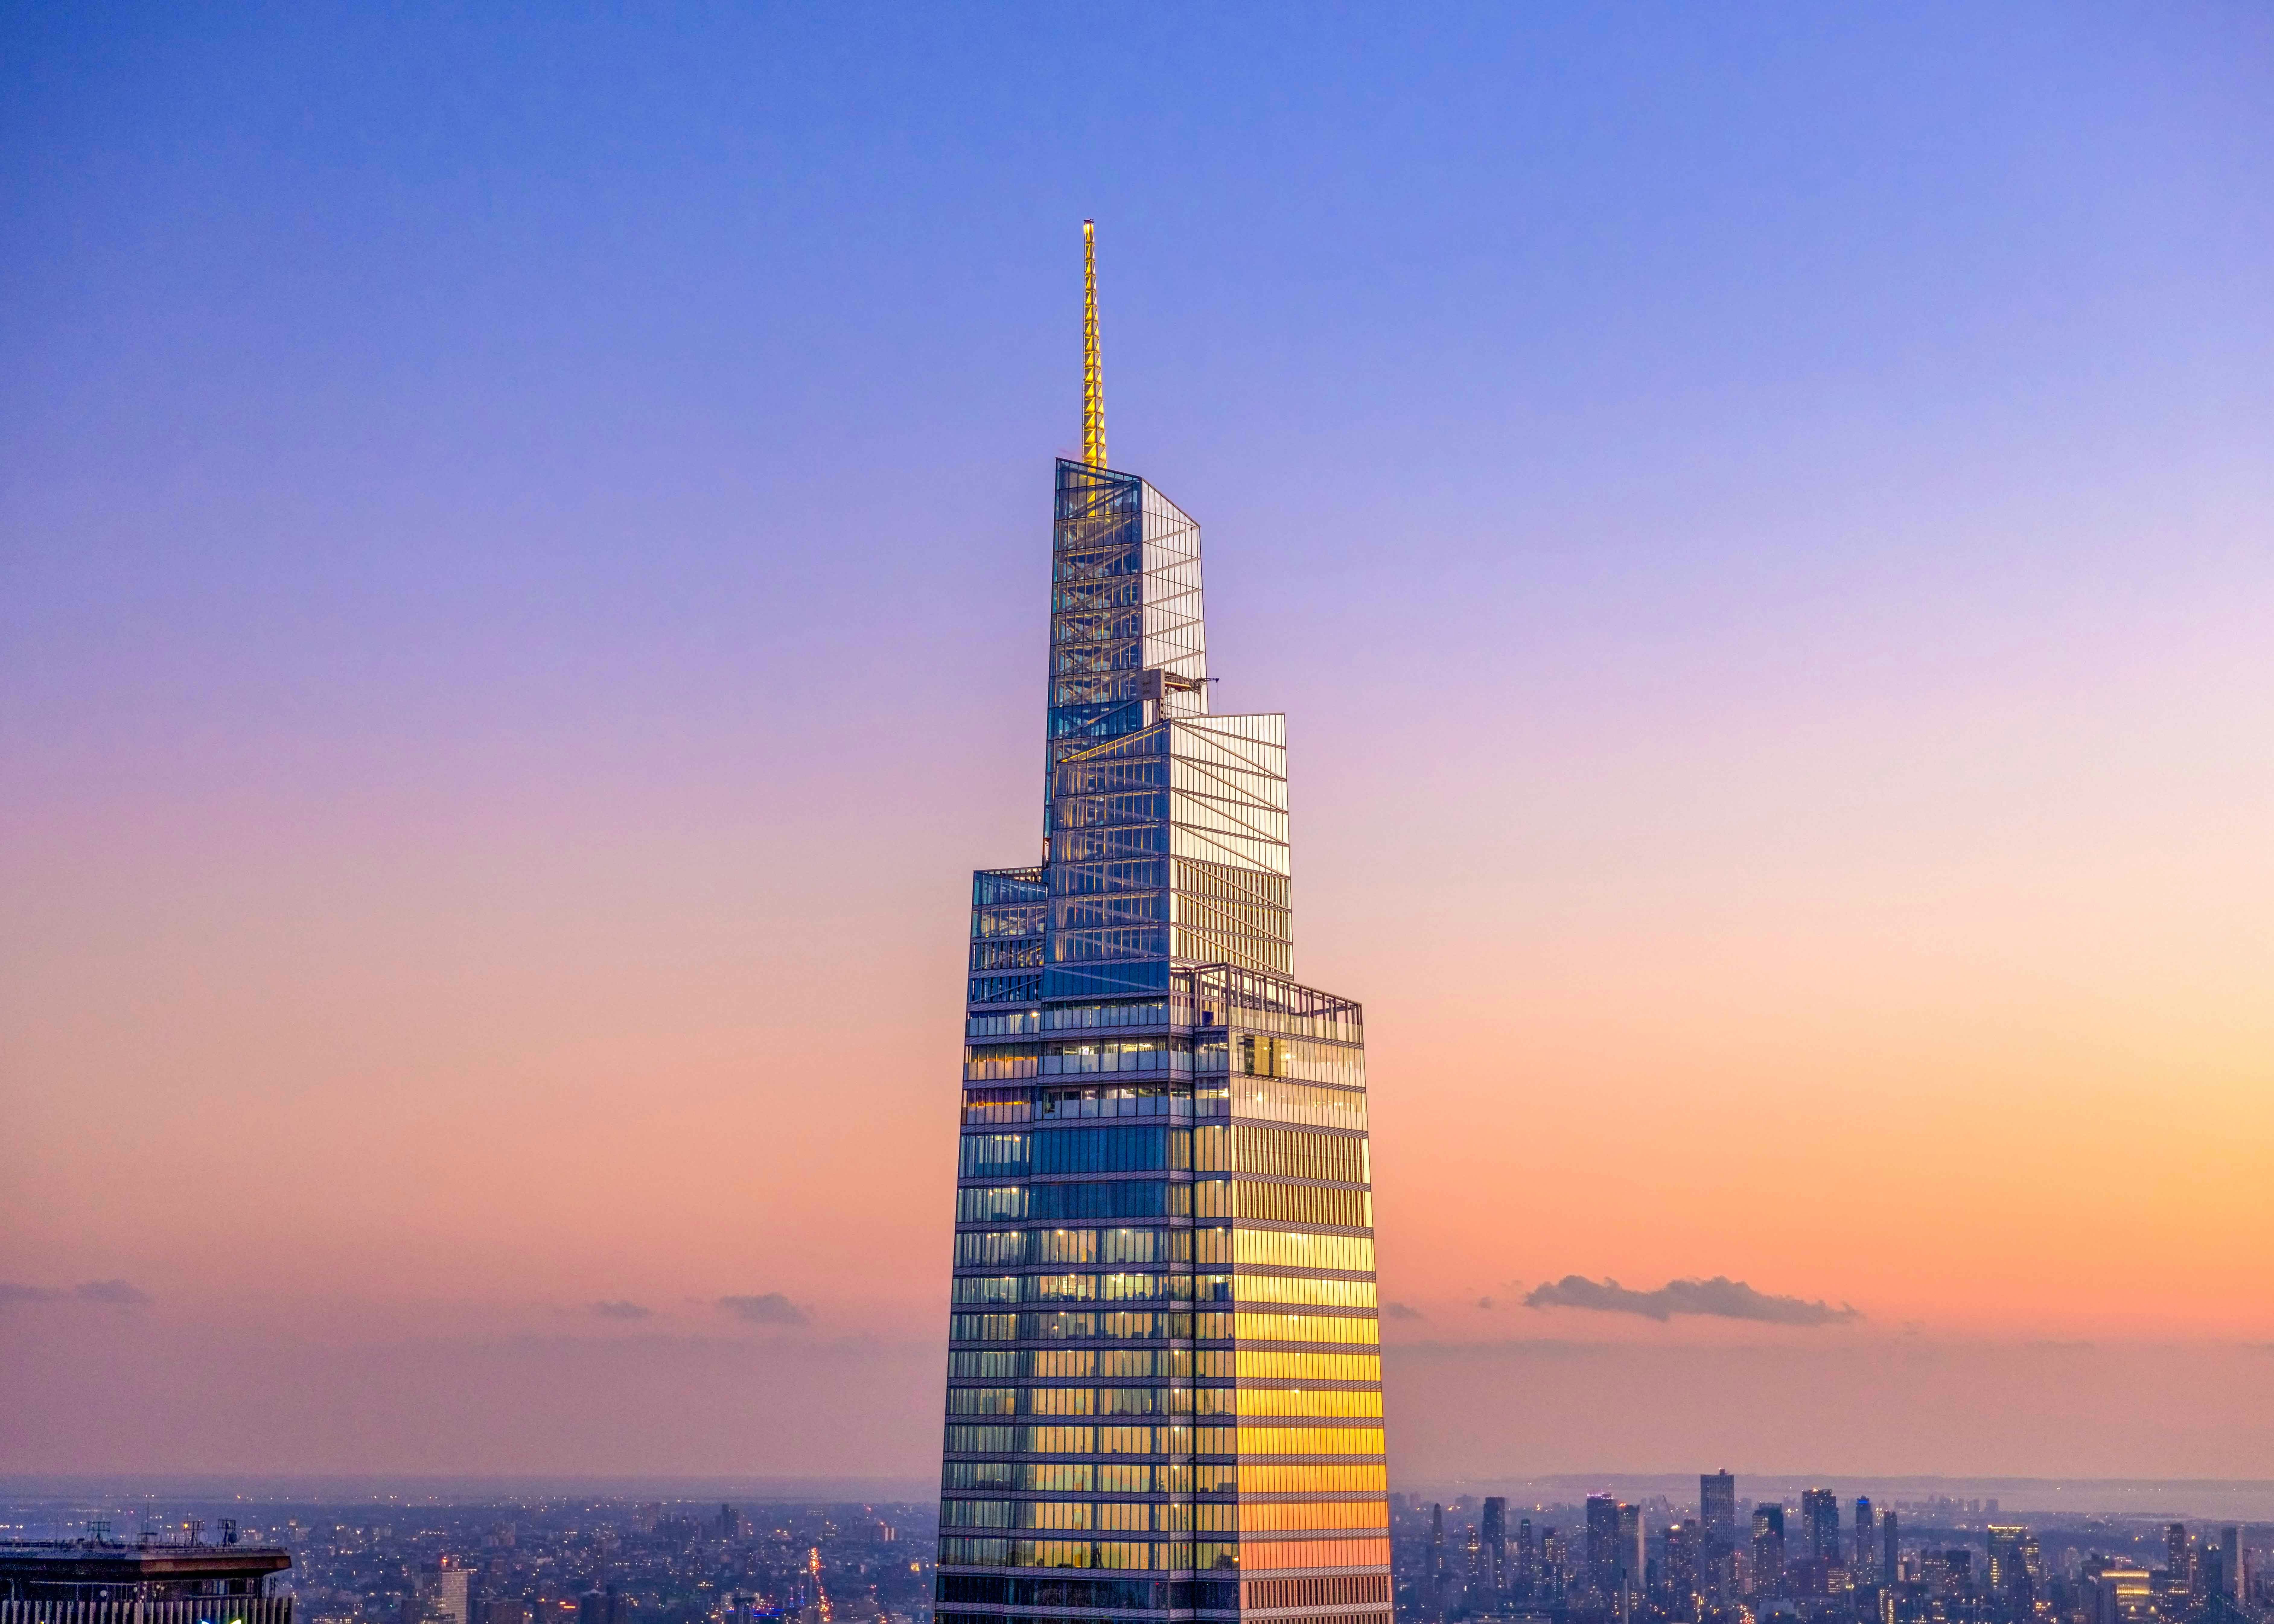
The tapered silhouette
This design, with its sculptural, tapering form that narrows as it rises, respects Grand Central Terminal’s visibility while maximizing height.

What makes SUMMIT’s architecture a game-changer in NYC

Not just tall, it’s transformative
One Vanderbilt is famous not just for its height but for how it reimagines the role of a skyscraper in city life.
A vertical extension of the city
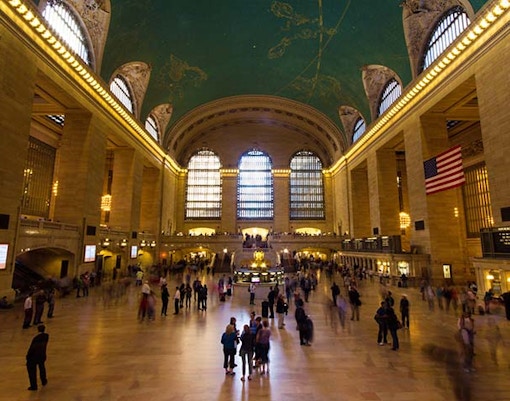
The building doesn't just house offices and tourists, it connects directly to Grand Central, introduces public spaces at great heights, and blends immersive art into its very walls.
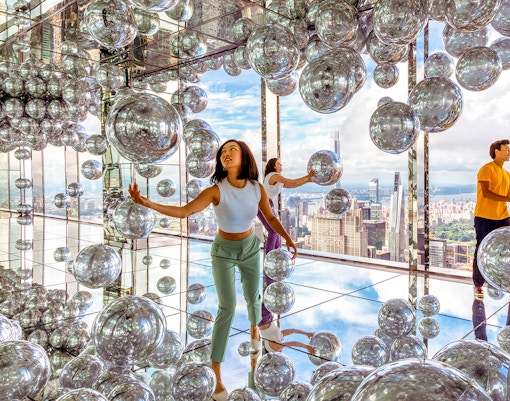
Where art & architecture merge
From mirrored chambers to immersive installations, SUMMIT’s fame also stems from the bold way it integrates art, structure, and urban planning.

A fluid space
Unlike older observation decks, SUMMIT isn’t a static viewing platform. The experience structure creates an unpredictable, sensory journey through reflection, light, and space.
Behind the scenes: How SUMMIT took shape over the years
Phase 1: Vision & approval (2012–2015)
It all started with Midtown East’s rezoning. The vision? A modern skyscraper that would connect seamlessly to Grand Central and improve public transit access with help from the Metropolitan Transportation Authority.Phase 2: Groundbreaking & core structure (2016–2019)
Once the foundation was dug, the steel skeleton and tiered setbacks began to climb. By 2019, the tower had officially topped out at 1,401 feet.Phase 3: Interior & observatory build-out (2019–2020)
Ultra-fast elevators, mirrored chambers, and interactive exhibits like Kenzo Digital’s Air started taking shape.Phase 4: Public opening (2021)
Despite pandemic delays, SUMMIT launched in 2021, debuting immersive art installations that made headlines worldwide.
Those who brought SUMMIT One Vanderbilt to life

Designed by Kohn Pedersen Fox
Global architecture firm KPF led the design of SUMMIT One Vanderbilt, known for creating innovative skyscrapers that balance boldness with urban sensitivity. Their vision was to craft a tower that speaks to New York’s architectural legacy while pushing its skyline forward, both literally and symbolically.
Developed by SL Green Realty Corp
SL Green envisioned a project that would transform Midtown, not just with height, but with accessibility, sustainability, and public engagement at its core. Their commitment resulted in a tower that connects seamlessly to Grand Central while setting new standards for green engineering and civic integration.
Under the hood: What makes One Vanderbilt’s structure tick

The tower's steel frame and reinforced concrete core are designed for maximum wind resistance and stability. The building tapers upward in a series of setbacks, a nod to NYC’s classic skyscraper silhouette.
Façade: Curtain wall system with high-performance glass
Height: 1,401 ft to pinnacle
Floors: 93 total; observatory on levels 91–93
LEED certification: Gold-level for sustainability
How SUMMIT’s exterior shapes the cityscape
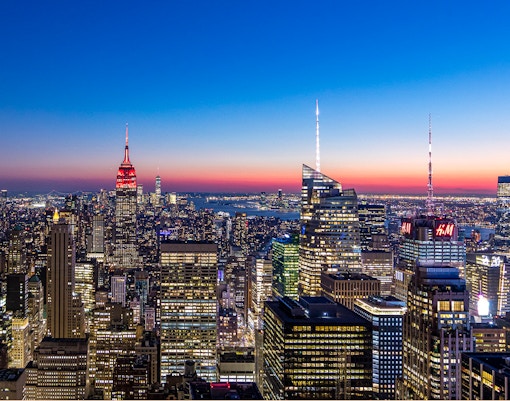
A tower that reflects the city
One Vanderbilt’s angular glass façade mirrors the skyline during the day and transforms into a glowing beacon at night, making it a standout on the Midtown horizon.
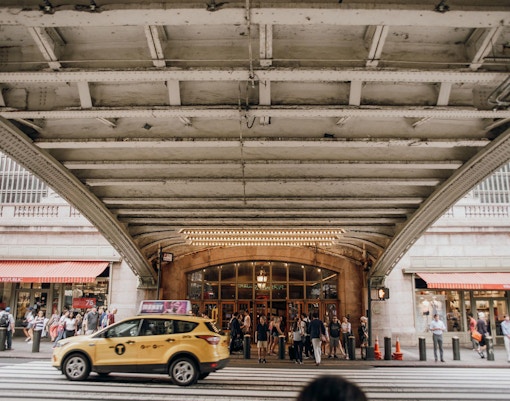
Designed around Grand Central
The east side of the building deliberately steps back from Grand Central, preserving the historic station’s presence and letting both icons shine.
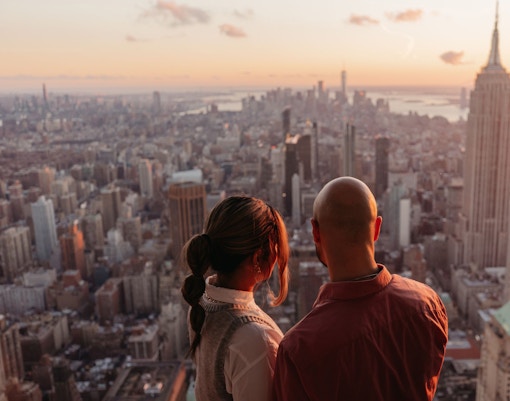
Different views from every angle
Whether you're on the commuter-heavy east or the bustling west side, each face of the tower interacts with its surroundings in a unique way.

The crown that tops it all
SUMMIT’s crystalline crown gives the skyscraper its sparkle, an elegant capstone that adds a futuristic edge to New York’s skyline.
Step inside to discover the magic within
The interior architecture redefines what it means to be “inside” a skyscraper:
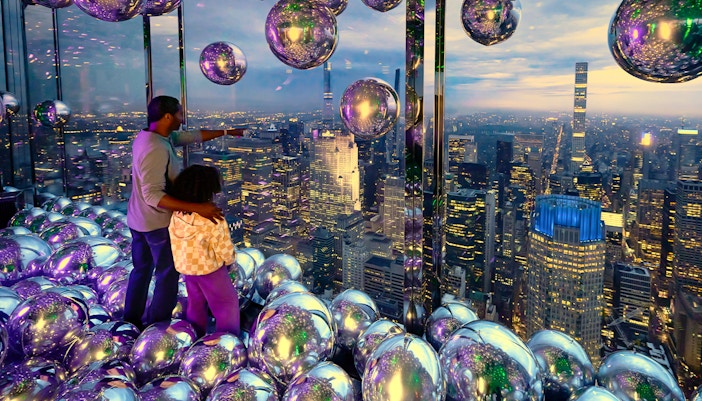
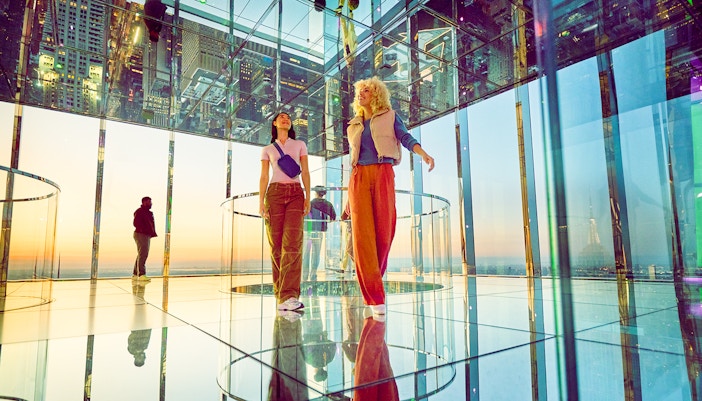
- Air by Kenzo Digital: Featuring mirror-lined chambers that multiply your reflection and the skyline, Air creates a dreamlike, infinite visual experience.
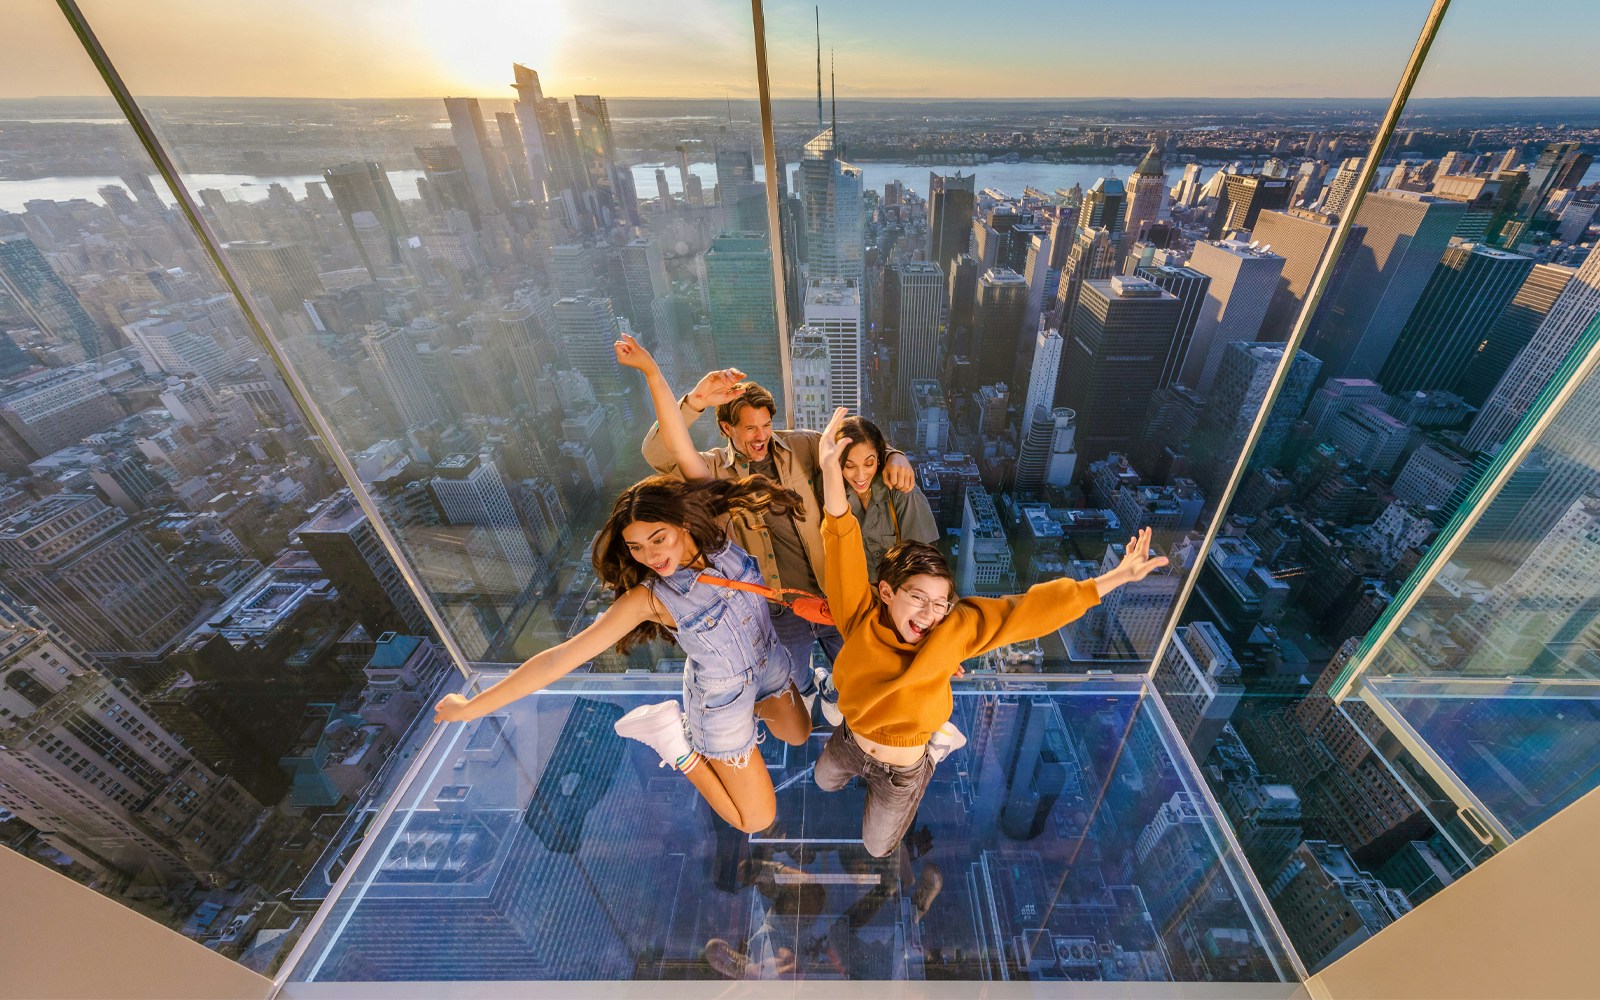
- Levitation: These thrilling glass-floored skyboxes extend out from the building’s edge, letting you step out into the sky and test your nerves.
- Unity room: Anchored by a massive floating silver balloon sculpture, the Unity* space blends playful design with dramatic scale, inviting reflection and awe in equal measure.
- Après Lounge: A sleek, Scandinavian-inspired space, Après offers panoramic views and a refined atmosphere that contrasts beautifully with the sensory intensity of the observation floors.
Experiencing the architecture in person
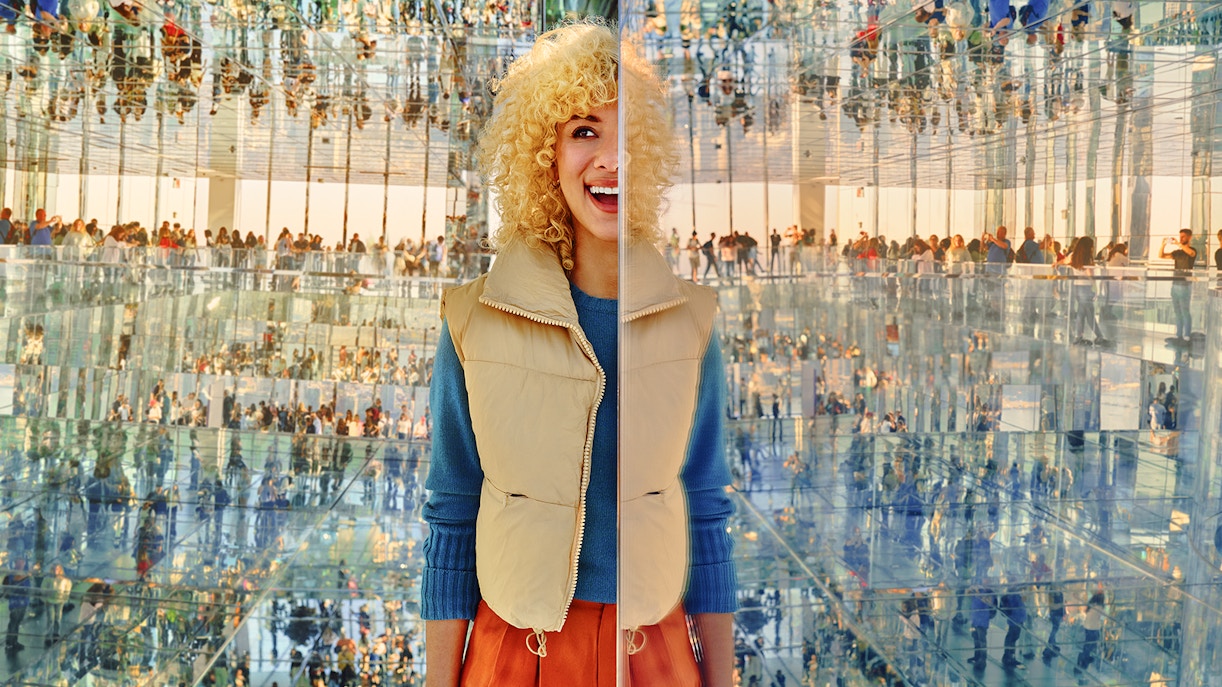
Walking into SUMMIT One Vanderbilt is like stepping into another dimension. Light ricochets off mirrored surfaces, and the city stretches infinitely in every direction. It's part gallery, part architectural marvel, and entirely unforgettable.
As you rise in the glass elevator, New York reveals itself floor by floor. Then, the doors open to a space that feels both vast and intimate, where architecture becomes interaction.
The best way to experience SUMMIT is on a guided tour, where you have an expert by your side who will explain the design choices behind every curve and reflection.
Frequently asked questions about SUMMIT One Vanderbilt’s architecture
It blends bold height with immersive art, sustainability, and civic connectivity, making it one of the most innovative observation decks in the world.
The tower draws from classic NYC skyscraper forms while embracing Neo-Futurist ideals, transparency, lightness, and connection to nature.
Yes. SUMMIT One Vanderbilt is LEED Gold certified and incorporates energy-efficient systems and commuter-friendly access via Grand Central.
The mirrored spaces and art installations dissolve traditional boundaries between architecture, art, and environment.